9 Hayes Road
9 Hayes Road
9 Hayes Road
9 Hayes Road
9 Hayes Road
9 Hayes Road
9 Hayes Road
9 Hayes Road
9 Hayes Road
9 Hayes Road
9 Hayes Road
9 Hayes Road
9 Hayes Road
9 Hayes Road
9 Hayes Road
9 Hayes Road
9 Hayes Road
9 Hayes Road
9 Hayes Road
9 Hayes Road
9 Hayes Road
9 Hayes Road
9 Hayes Road
9 Hayes Road
9 Hayes Road
9 Hayes Road
9 Hayes Road
9 Hayes Road
9 Hayes Road
9 Hayes Road
9 Hayes Road
9 Hayes Road
9 Hayes Road
9 Hayes Road
VIEW PHOTOS
Listed by Shauna Larson with Coldwell Banker Carlson Real Estate 802-253-7358
$399,000

9 Hayes Road

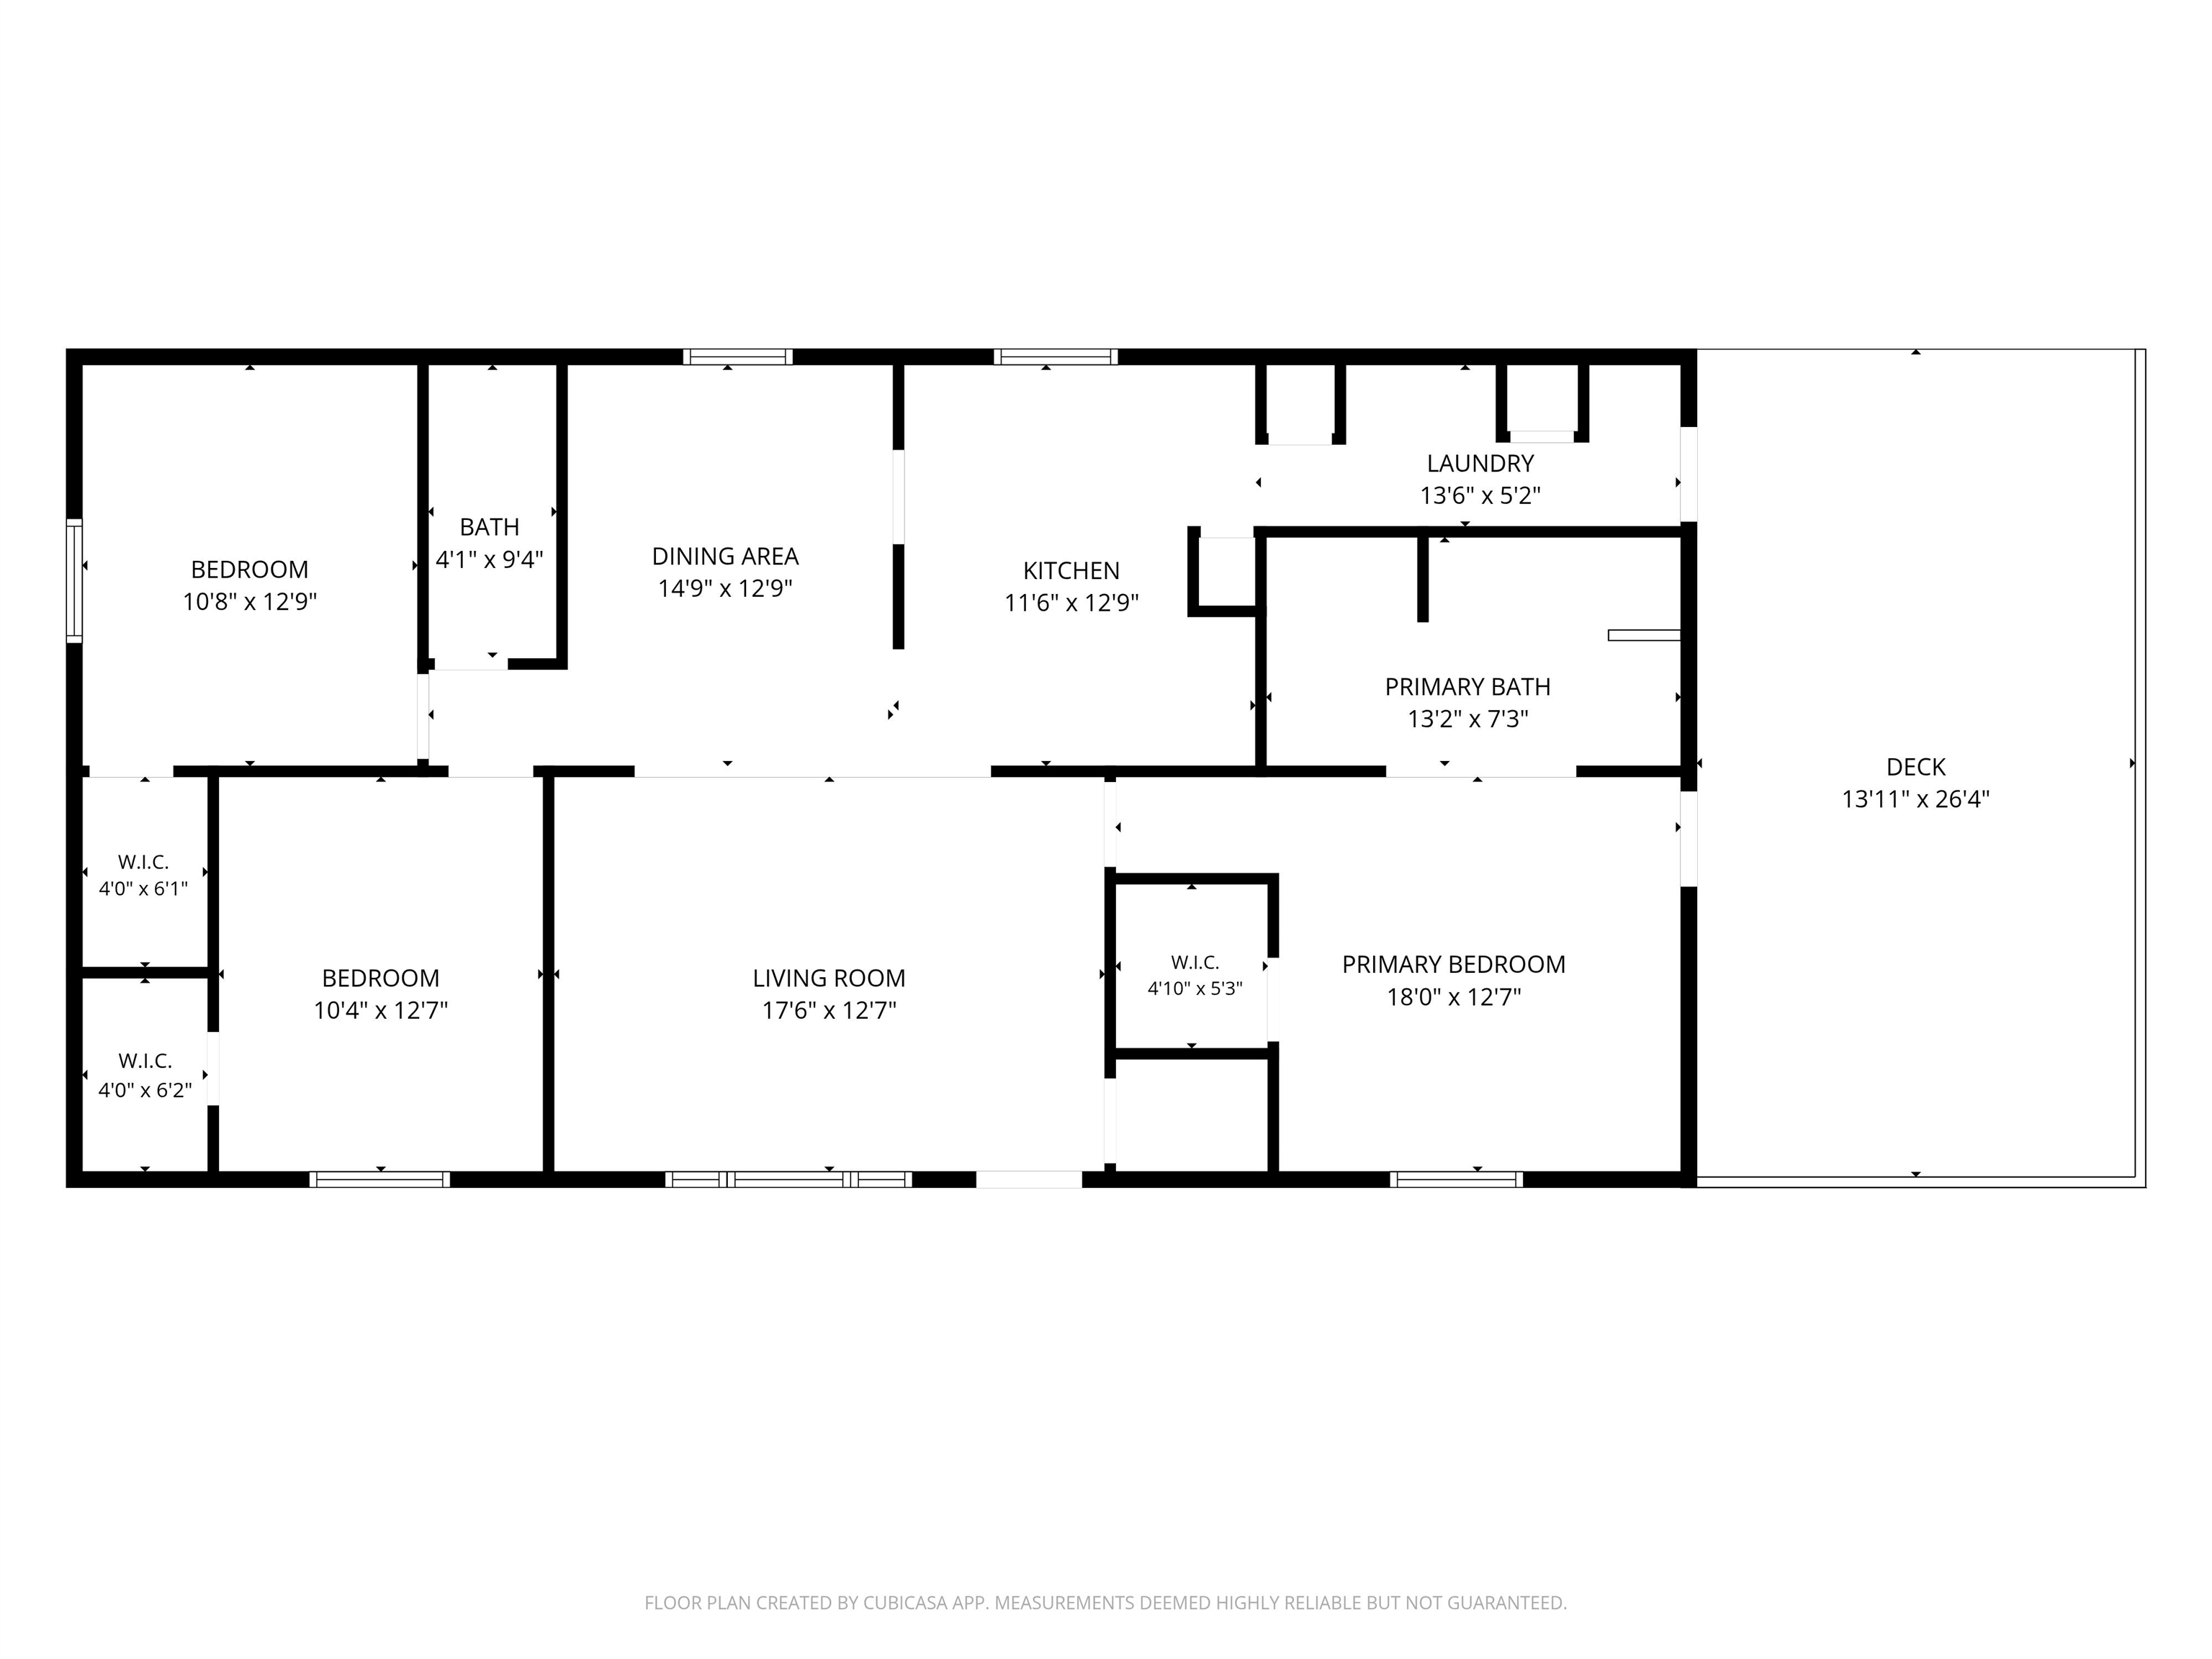
3 Beds 2 Baths 1,404 Sq.Ft. 1.1 Acres

Description

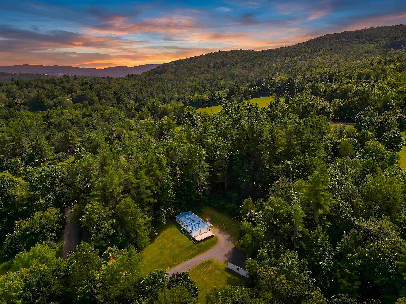
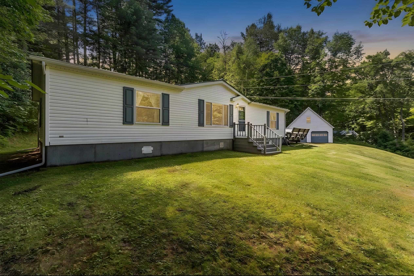
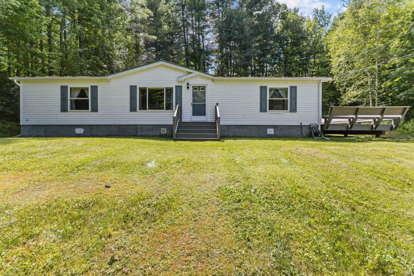
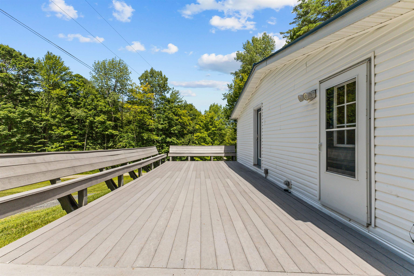
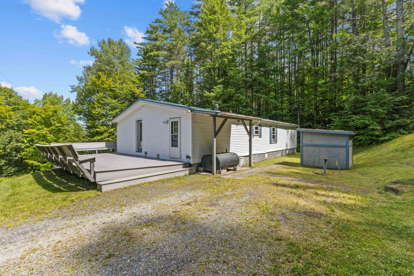
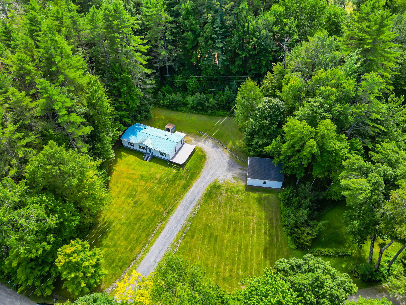
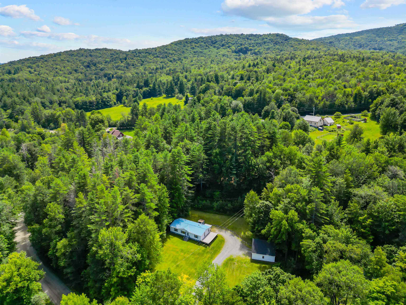
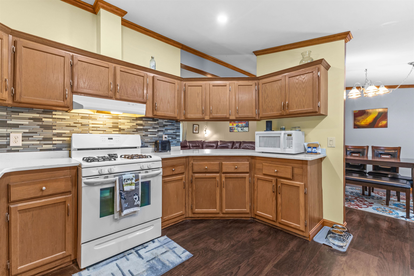
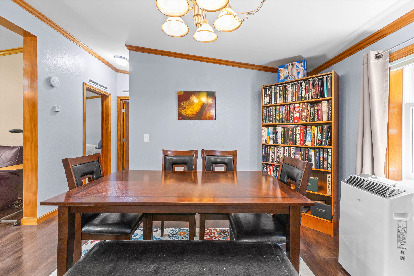
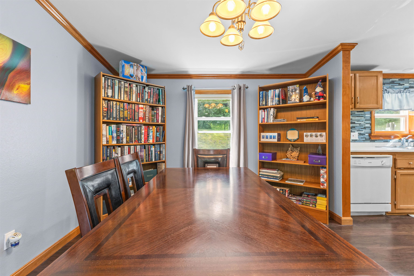
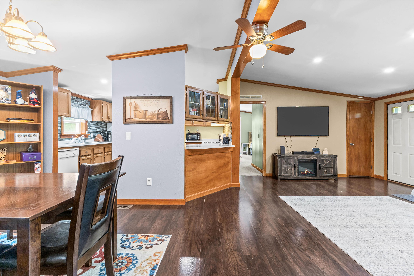
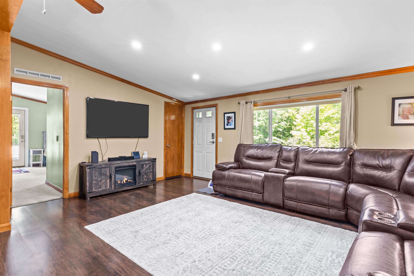
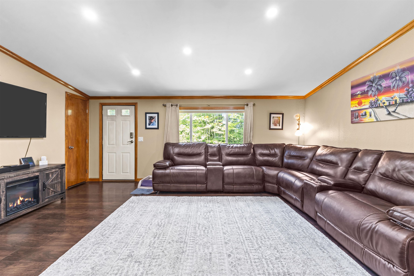
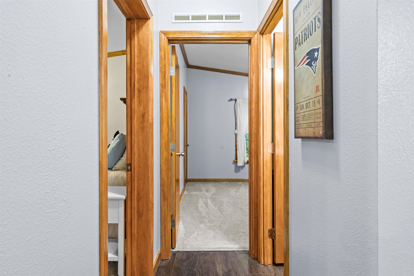
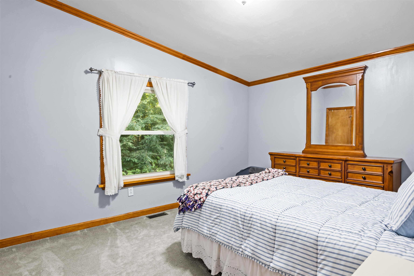
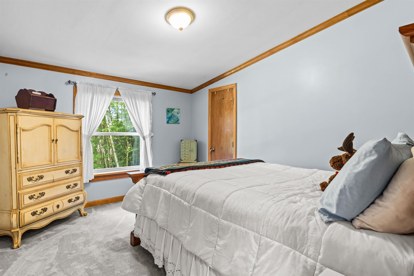
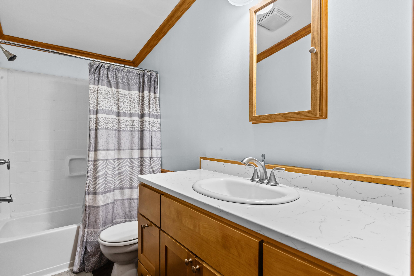
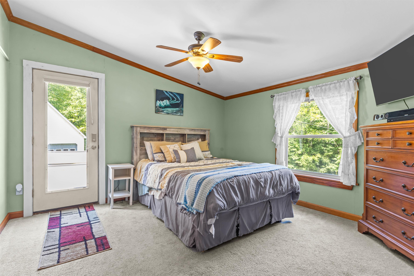
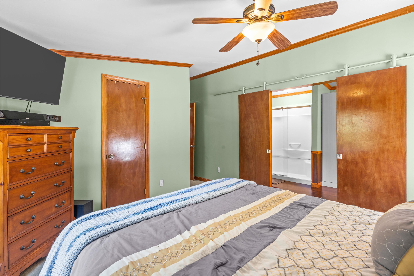
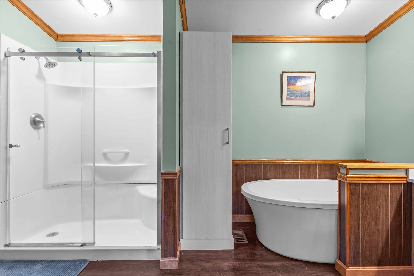
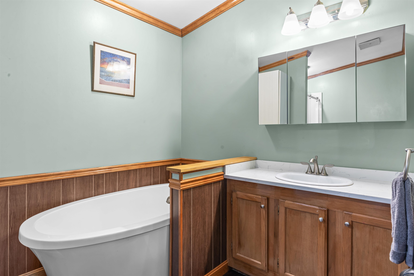
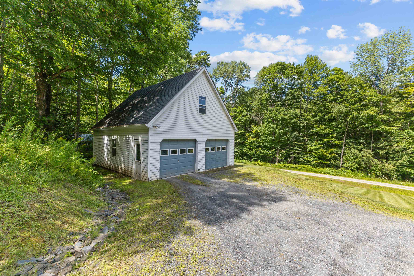
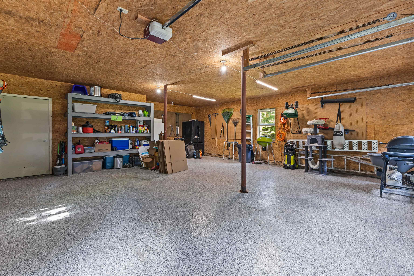
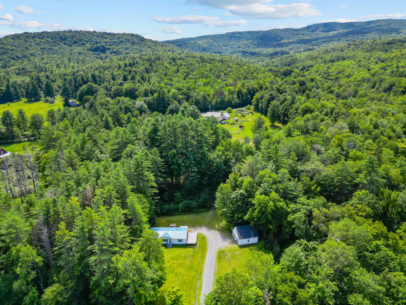
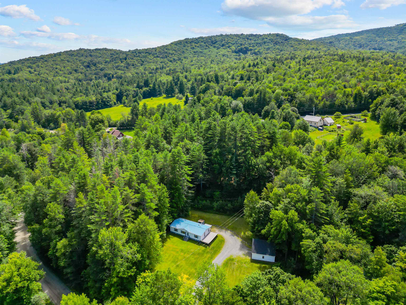
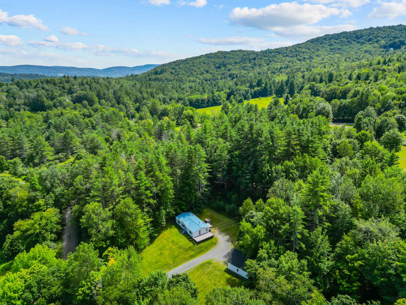
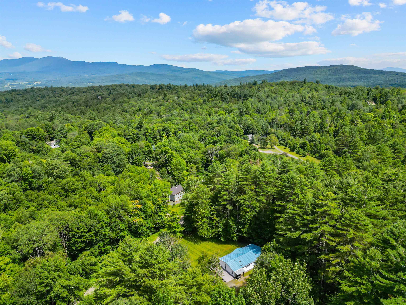
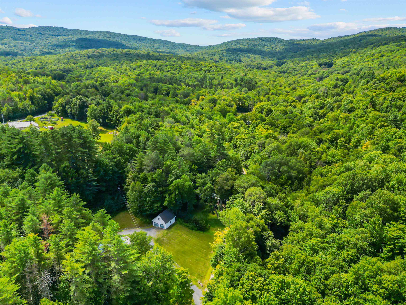
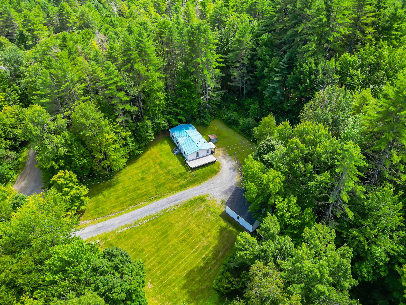
Perched atop a scenic hill in a peaceful private setting, this charming three bedroom mobile home offers comfort, privacy, and beautiful natural surroundings. Tucked away on a private road, the property backs up to serene forest where you'll enjoy frequent visits from deer and local wildlife. Inside you'll find three bedrooms with the primary having access to the large deck along with a newly renovated bathroom complete with soaking tub. A detached two-car garage offers ample storage and workspace, while the expansive yard provides plenty of room to enjoy the outdoors. Whether you're looking for a full time property or a private country retreat, this property combines the beauty of nature with modern comfort in a truly special setting.

Share Property

Location

9 Hayes Road, Duxbury, VT 05676

Status

For Sale
image

Schedule a Showing

I would love to show you this beautiful property. Please select your preferred date and time below. I will be in touch shortly to confirm your appointment.

Schedule a Showing

I would love to show you our beautiful property. Please select your preferred date and time below. I will be in touch shortly to confirm your appointment.

Thank you for your interest in 9 Hayes Road, Duxbury, VT 05676. We are reviewing your request and will be in touch shortly!
Shauna Larson

Shauna Larson

TITLE

Sales Associate | Realtor®

Property Amenities

Interior
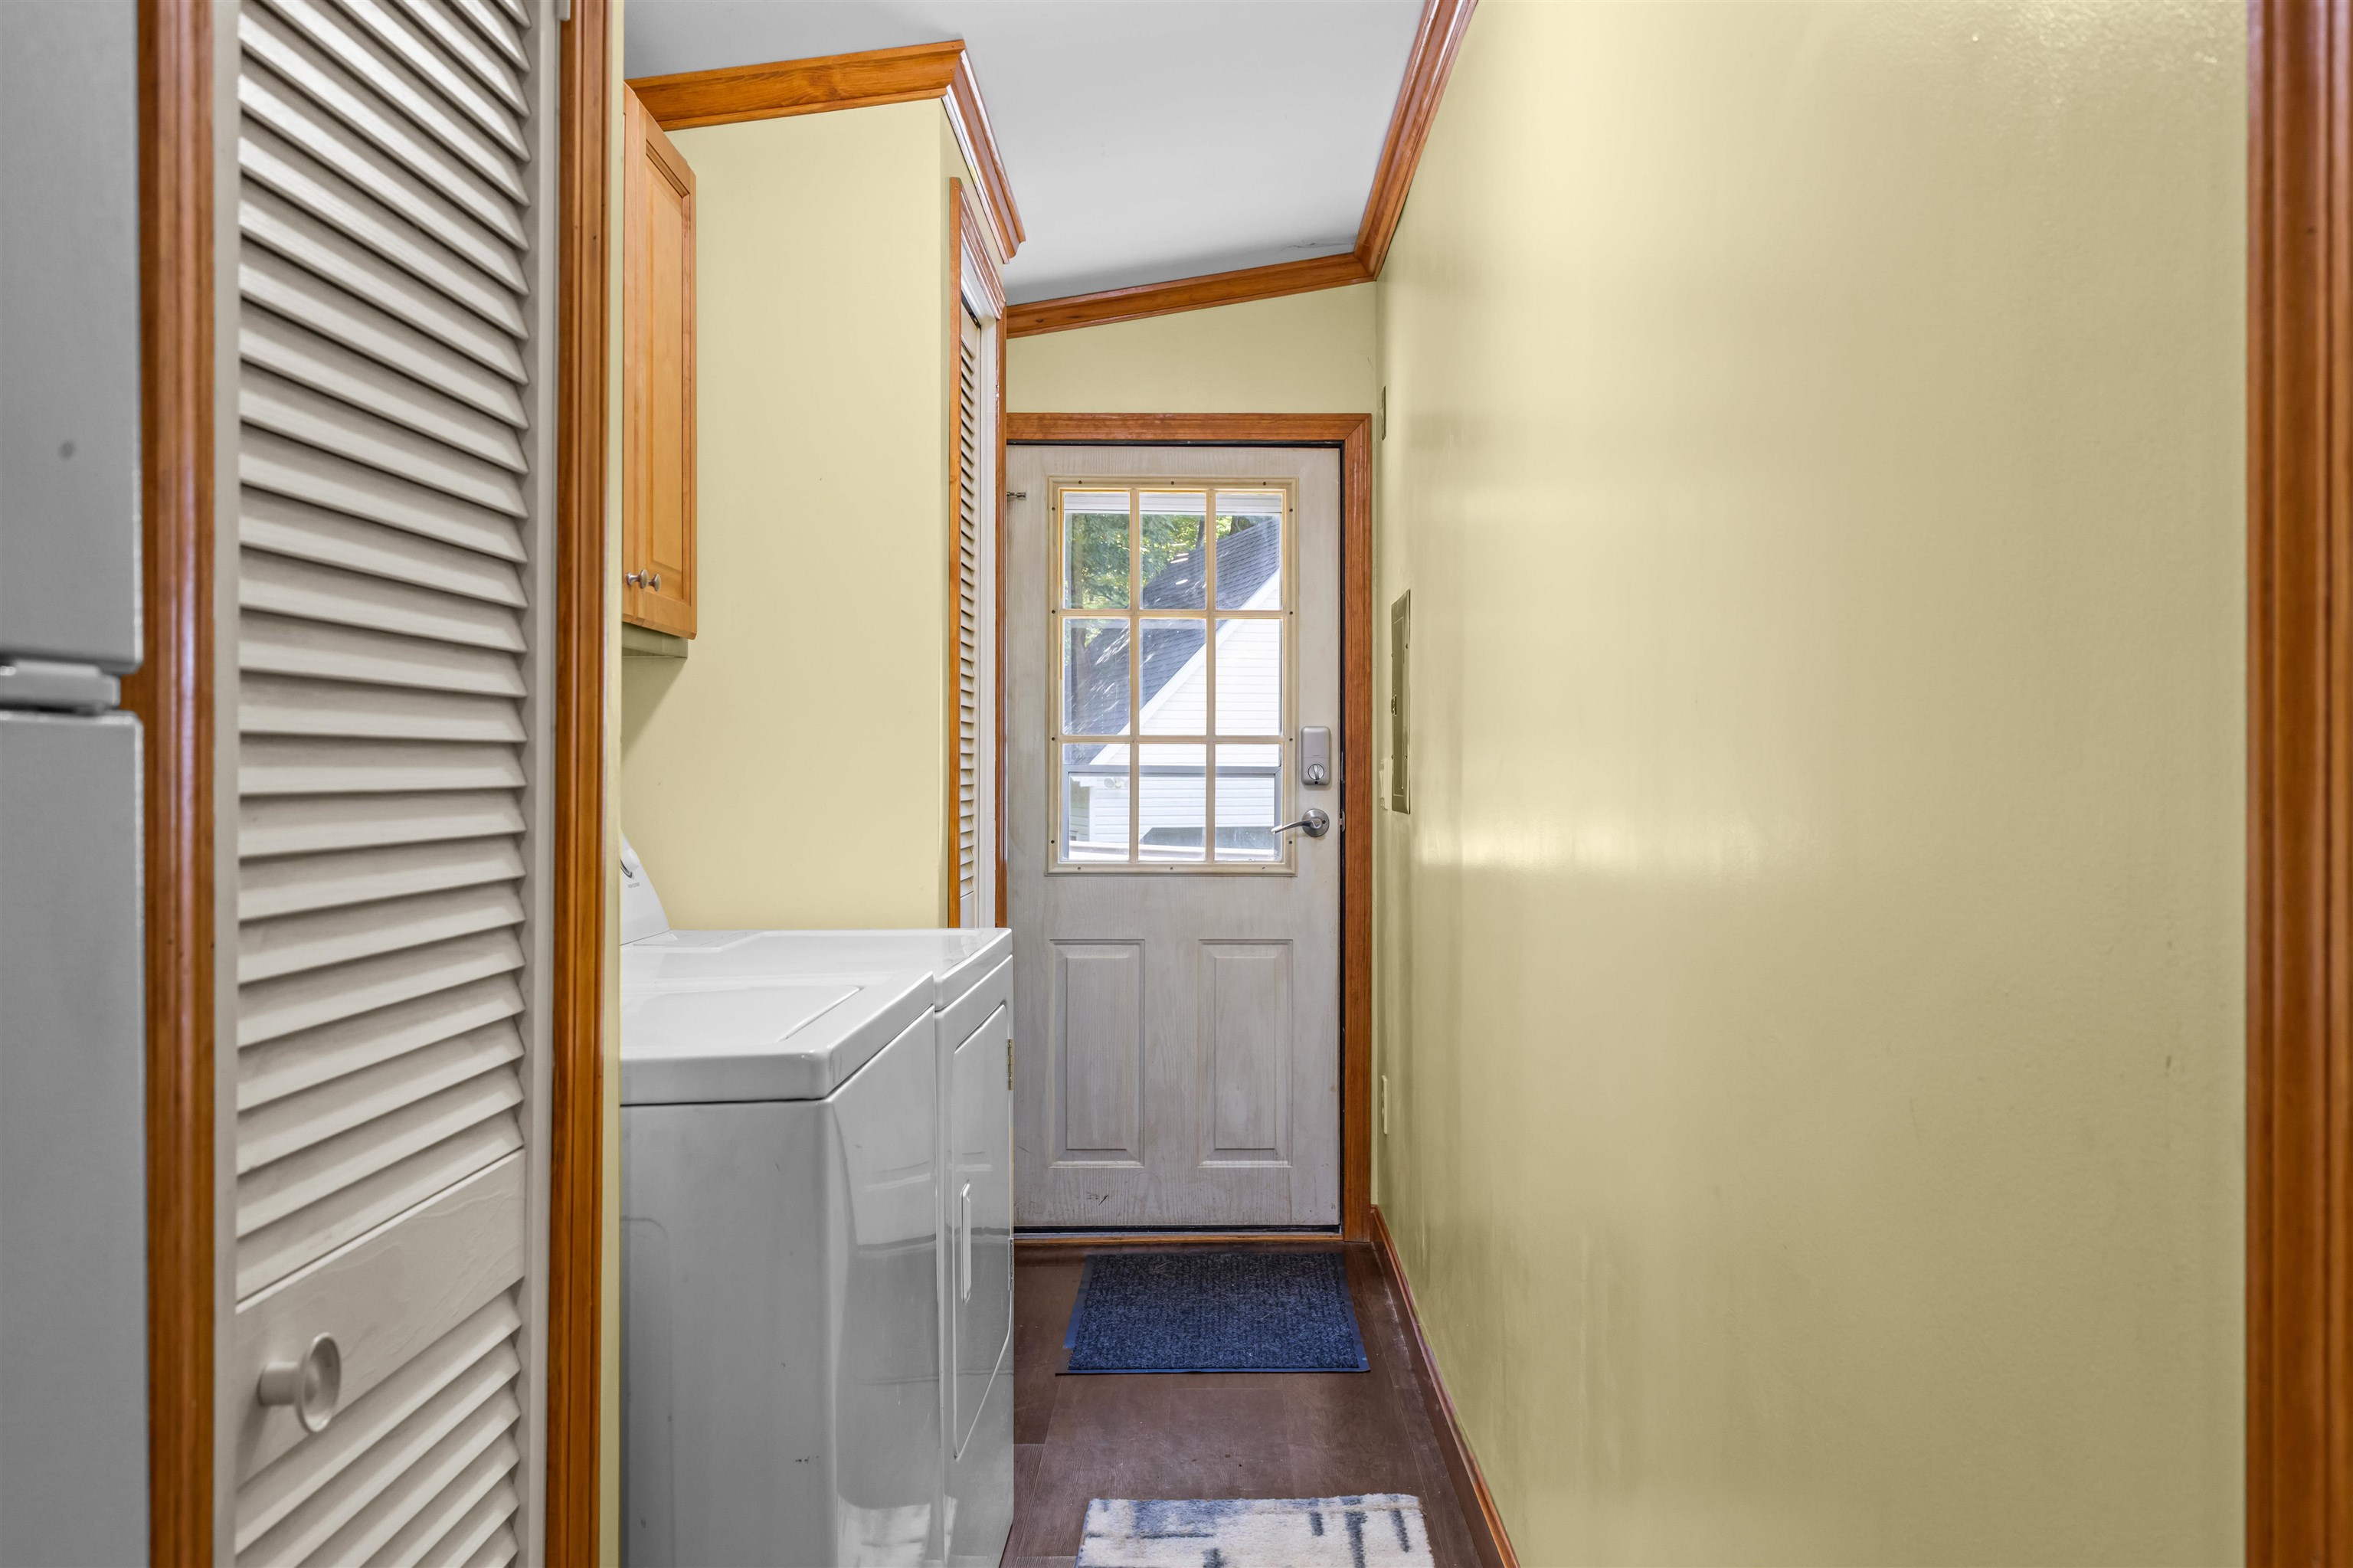
Laundry room 1st Floor Laundry
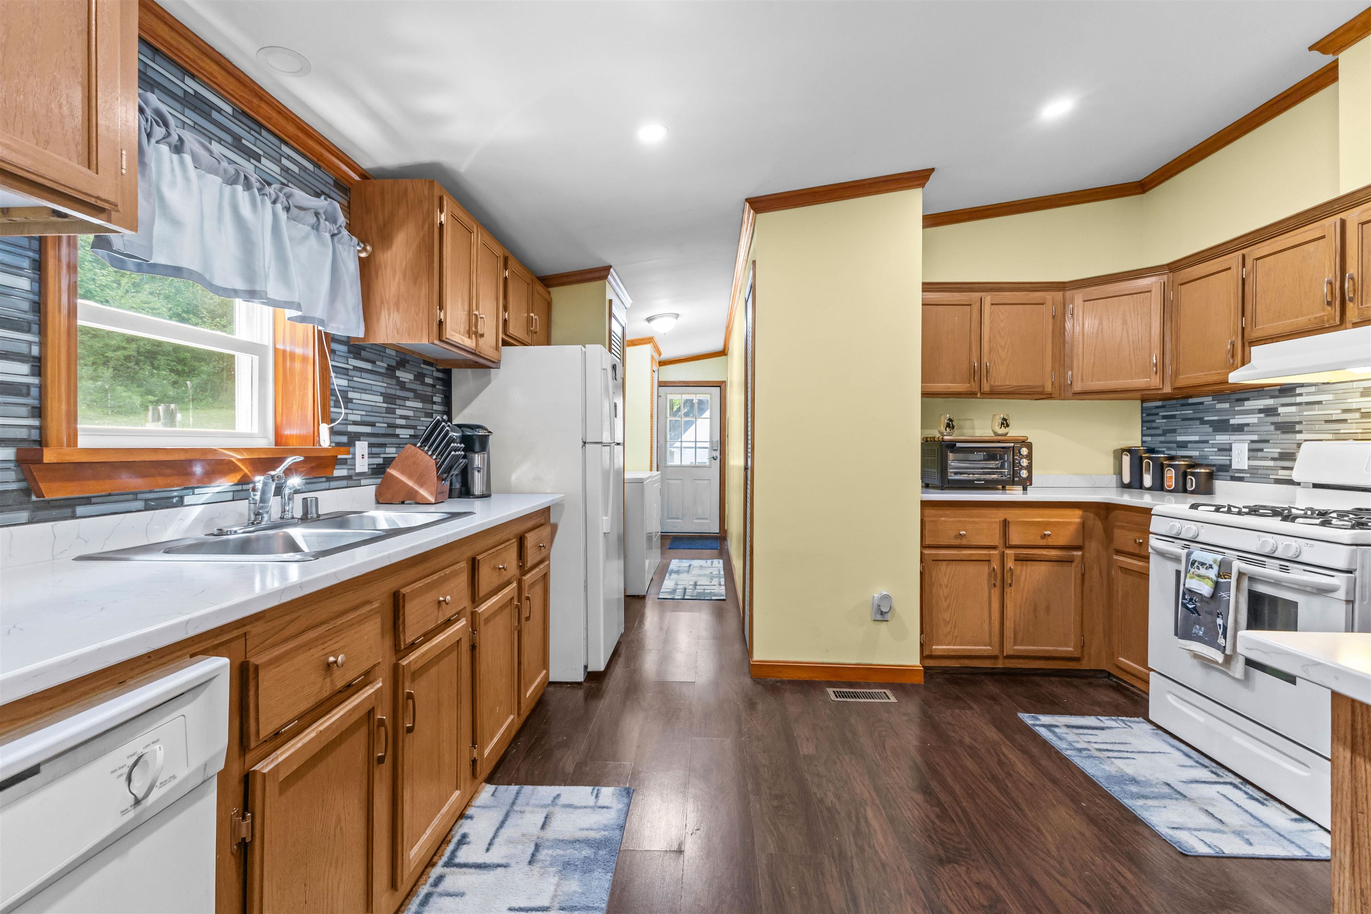
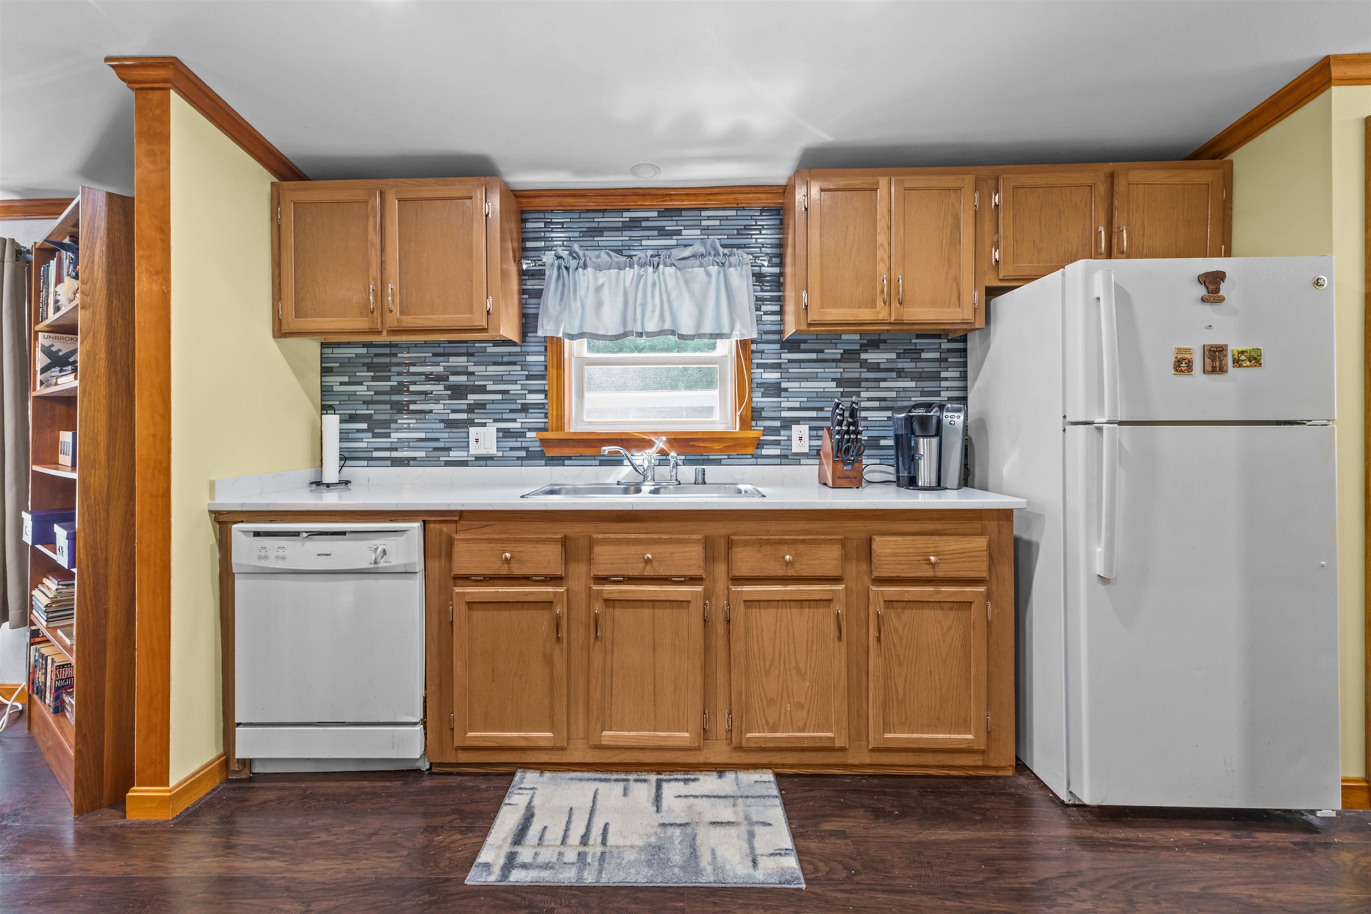
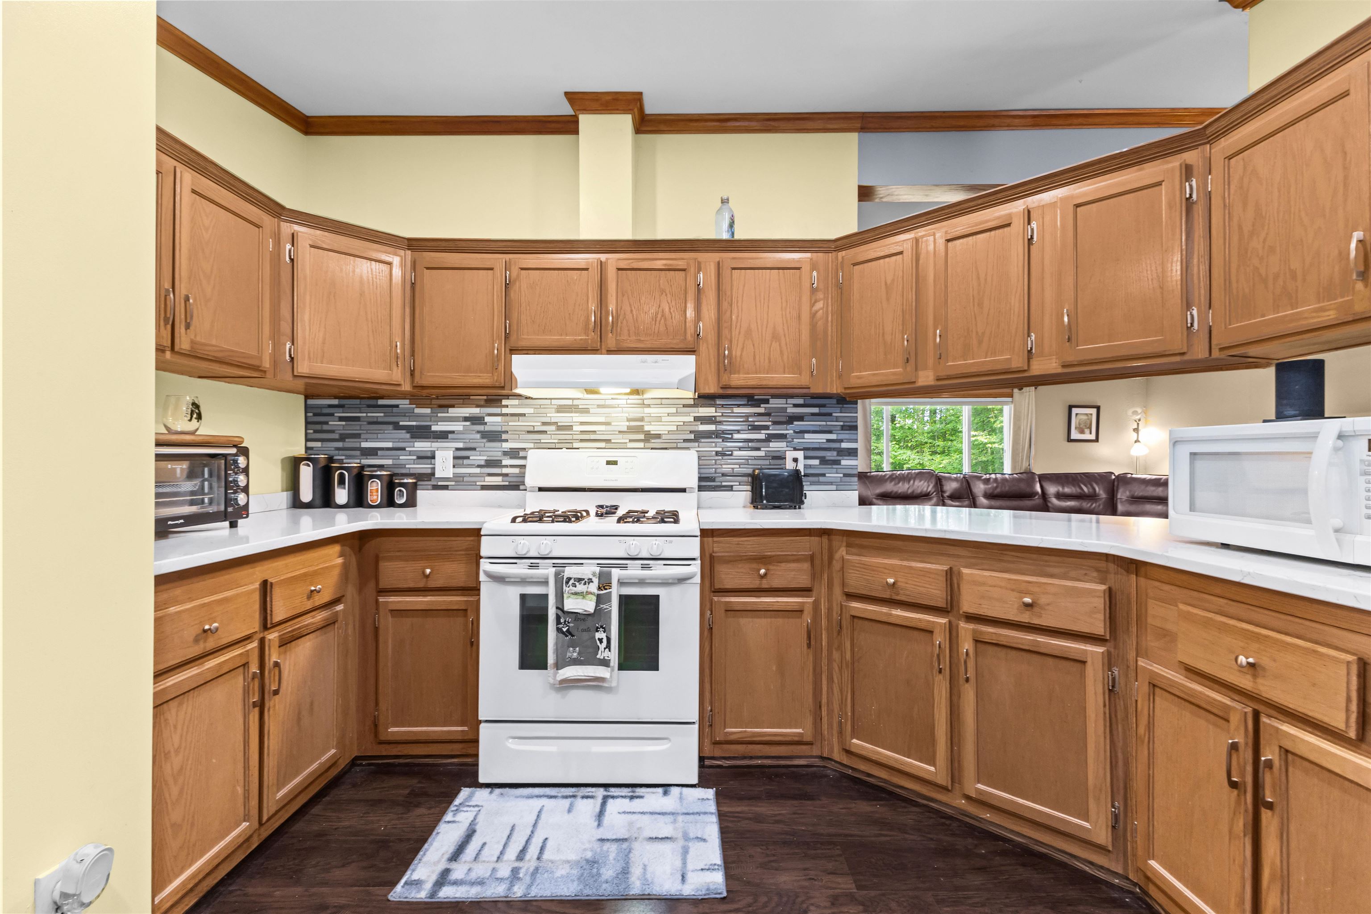
Appliances Dishwasher, Dryer, Refrigerator, Washer, Electric Stove
Flooring Carpet, Laminate
Total Bedrooms: 3
Full Bathrooms: 2
Other Interior Features Ceiling Fan
Area & Lot
Total area 1,404 Sq.Ft.
Lot Area 1.1 Acres
Living area 1,404 Sq.Ft.
MLS® ID 5104055
Year Built 1994
School District Harwood UHSD 19
High School Harwood Union High School
Middle School Crossett Brook Middle School
Elementary School Brookside Elementary School
Type Residential
Status For Sale
Exterior
Stories 1
Air conditioning None
Heat type Kerosene
Garage Space 2.0
Sewer 1000 Gallon, Septic
Lot Features Wooded
Roof Metal, Shingle
Finance
Sales Price $399,000
Real Estate Tax $4,939 yearly

Mortgage Calculator

Estimate your monthly mortgage payment, including the principal and interest, property taxes, and HOA. Adjust the values to generate a more accurate rate.

All estimates are provided for informational purposes only. Actual amounts may vary.
$0,000 Your Payment 20 15 65
$0,000 Your Payment

Work With Jeff

If you’re looking for the largest selection of real estate available in our area, you’ve come to the right place and we’re here to help you.

Follow Me On Instagram