428 Wright Road
428 Wright Road
428 Wright Road
428 Wright Road
428 Wright Road
428 Wright Road
428 Wright Road
428 Wright Road
428 Wright Road
428 Wright Road
428 Wright Road
428 Wright Road
428 Wright Road
428 Wright Road
428 Wright Road
428 Wright Road
428 Wright Road
428 Wright Road
428 Wright Road
428 Wright Road
428 Wright Road
428 Wright Road
428 Wright Road
428 Wright Road
428 Wright Road
428 Wright Road
428 Wright Road
428 Wright Road
428 Wright Road
428 Wright Road
428 Wright Road
428 Wright Road
428 Wright Road
428 Wright Road
428 Wright Road
428 Wright Road
428 Wright Road
428 Wright Road
428 Wright Road
428 Wright Road
428 Wright Road
428 Wright Road
428 Wright Road
428 Wright Road
428 Wright Road
428 Wright Road
428 Wright Road
428 Wright Road
428 Wright Road
428 Wright Road
428 Wright Road
428 Wright Road
428 Wright Road
428 Wright Road
VIEW PHOTOS
Listed by Karen Cleary with Coldwell Banker Carlson Real Estate 802-253-7358
$975,000

428 Wright Road

4 Beds 4 Baths 3,005 Sq.Ft. 39.6 Acres

Description

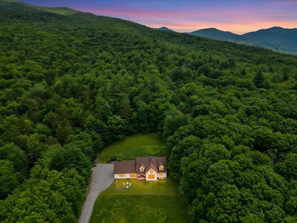
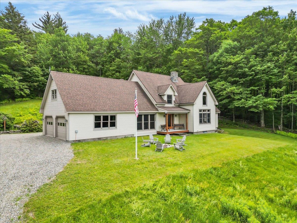
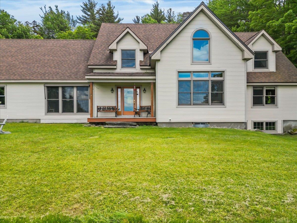
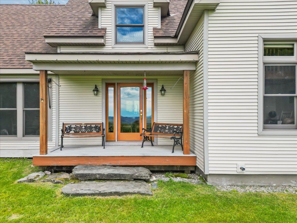
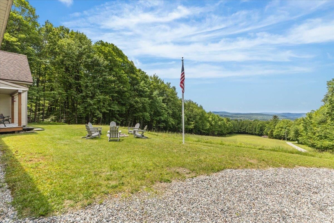
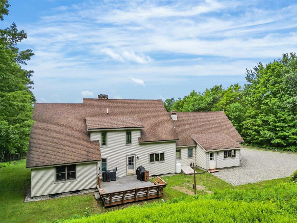
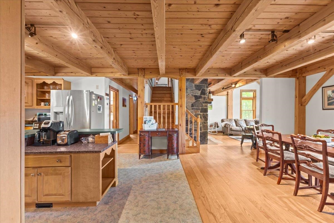
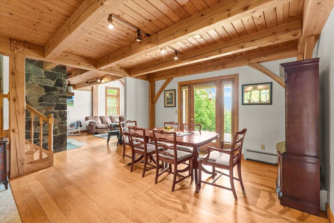
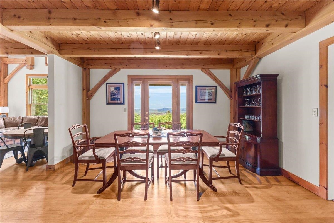
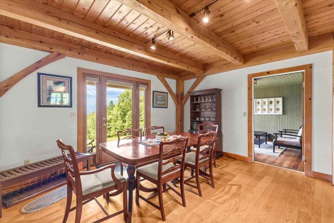
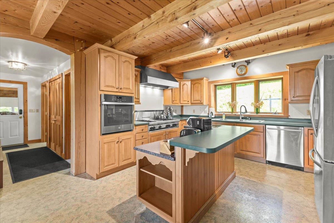
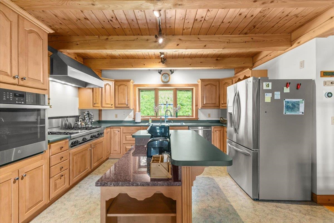
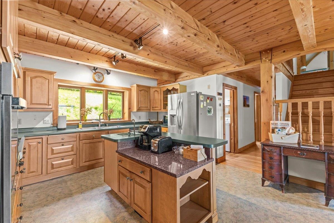
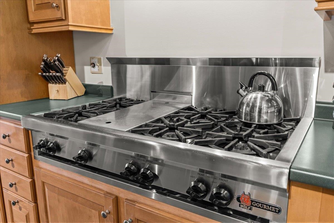
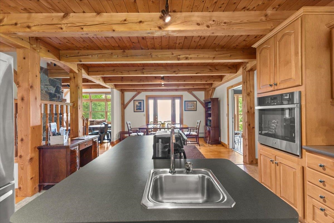
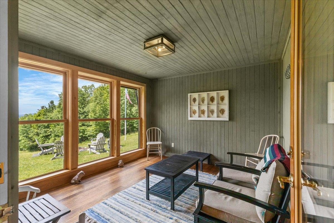
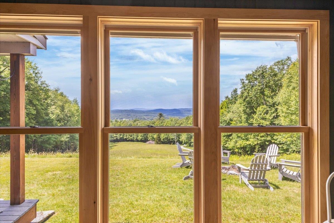
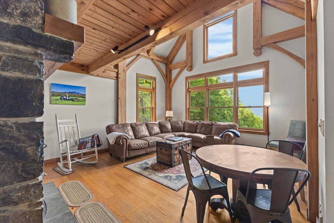
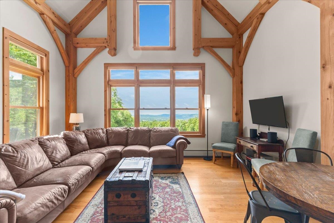
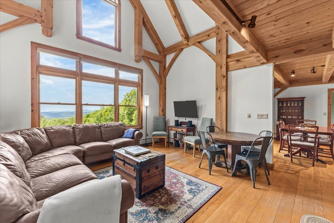
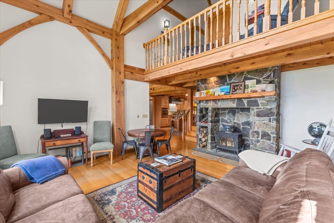
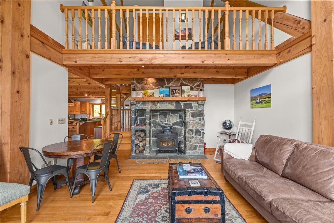
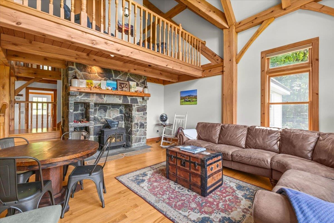
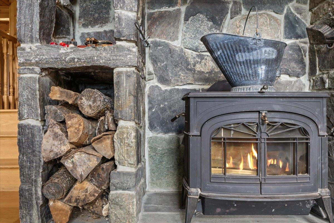
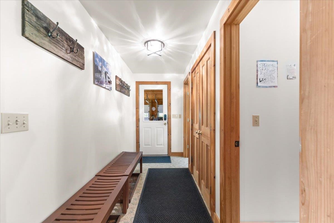
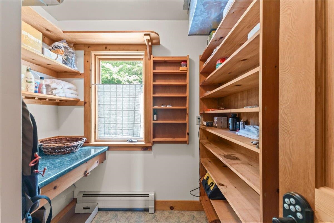
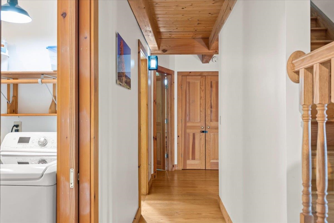
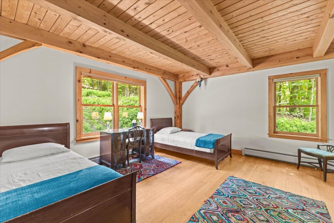
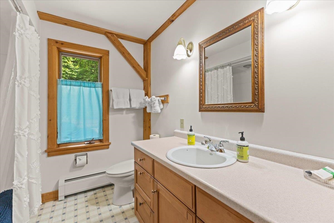
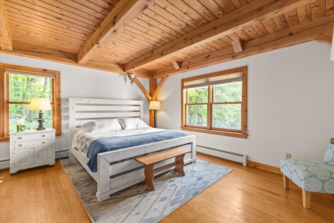
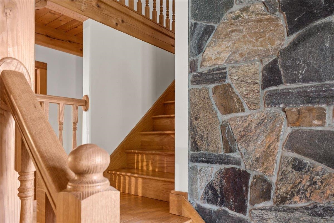
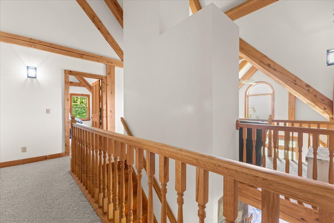
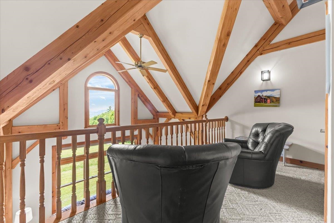
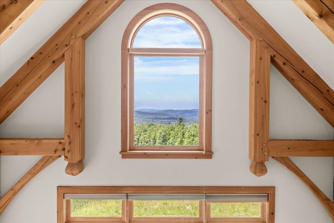
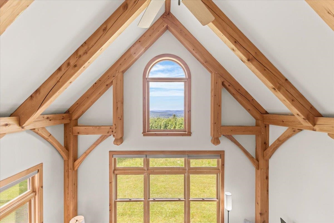
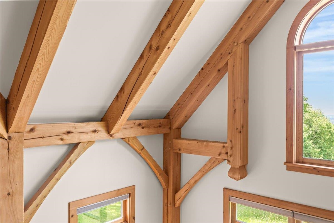
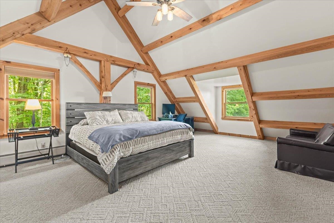
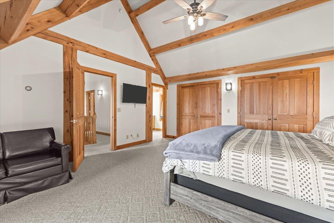
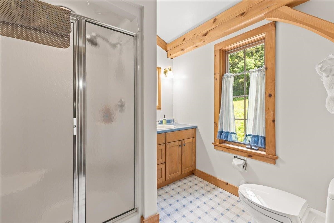
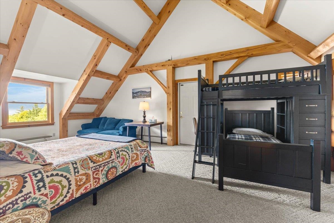
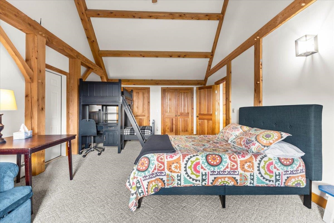
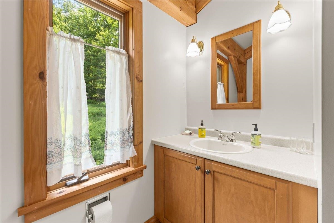
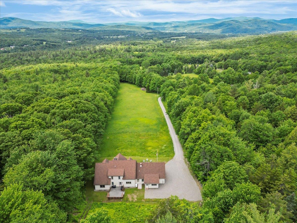
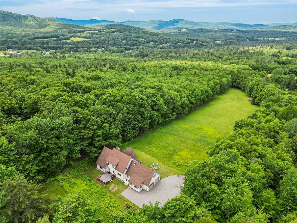
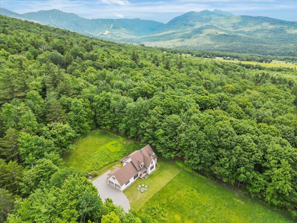
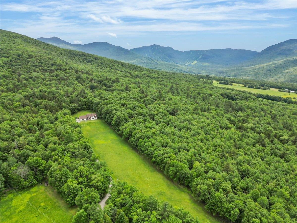
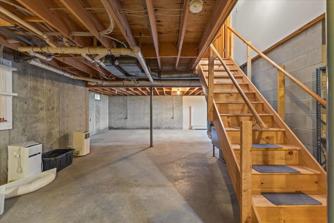
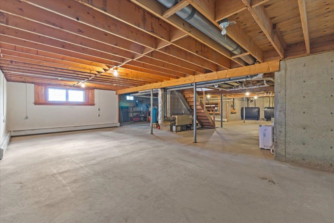
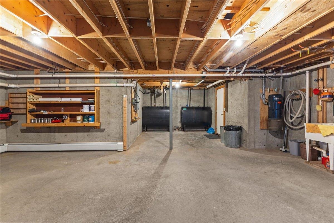
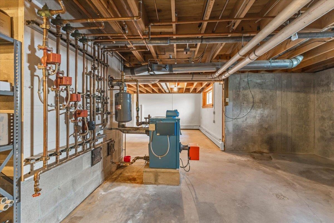
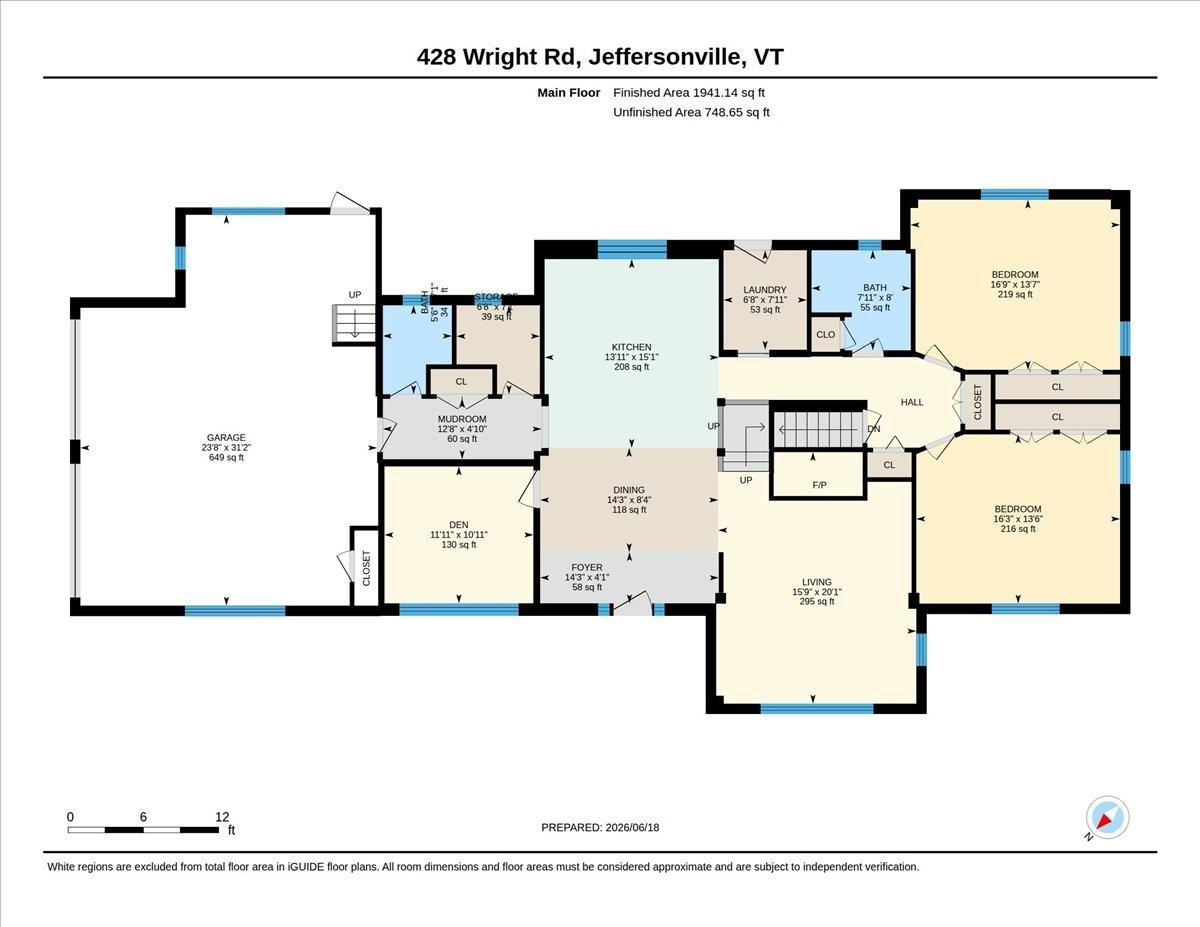
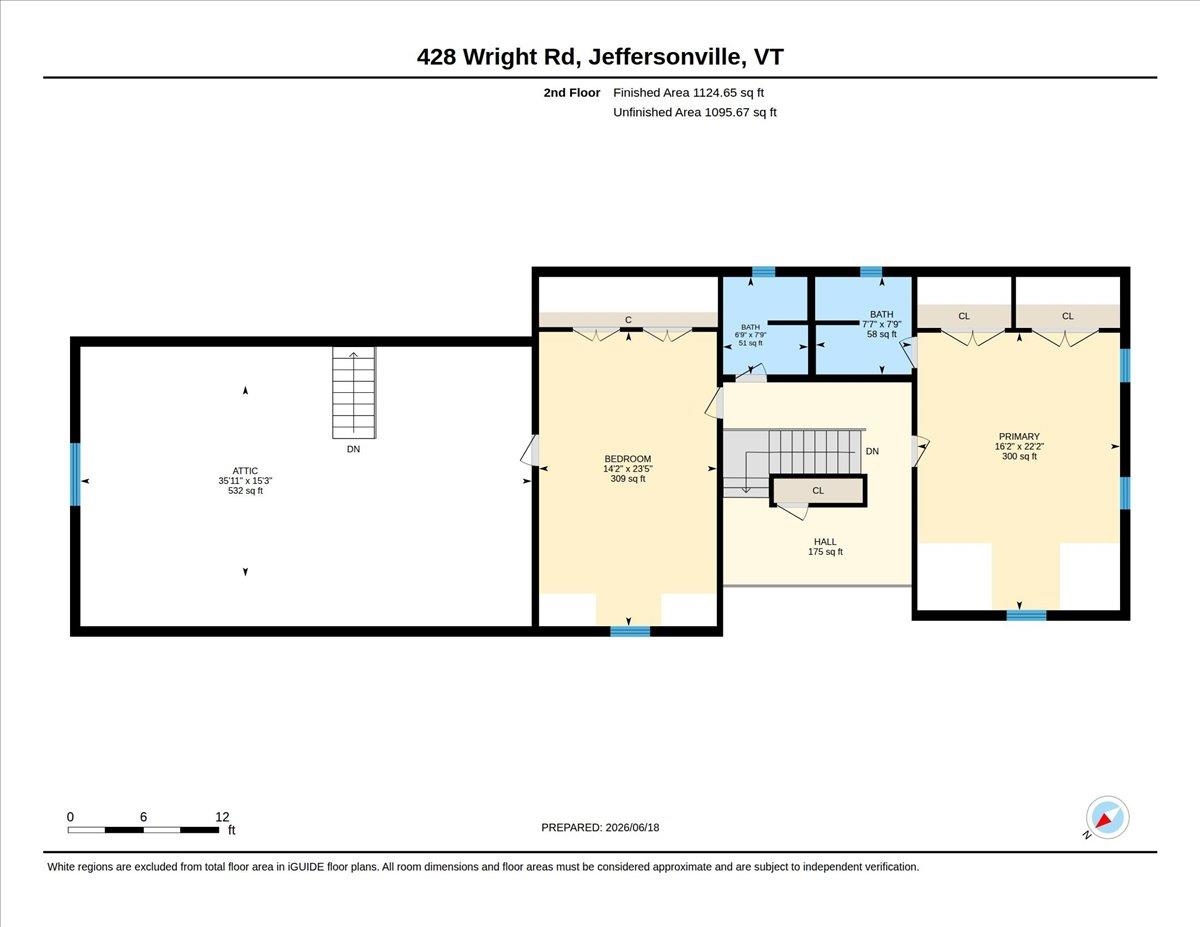
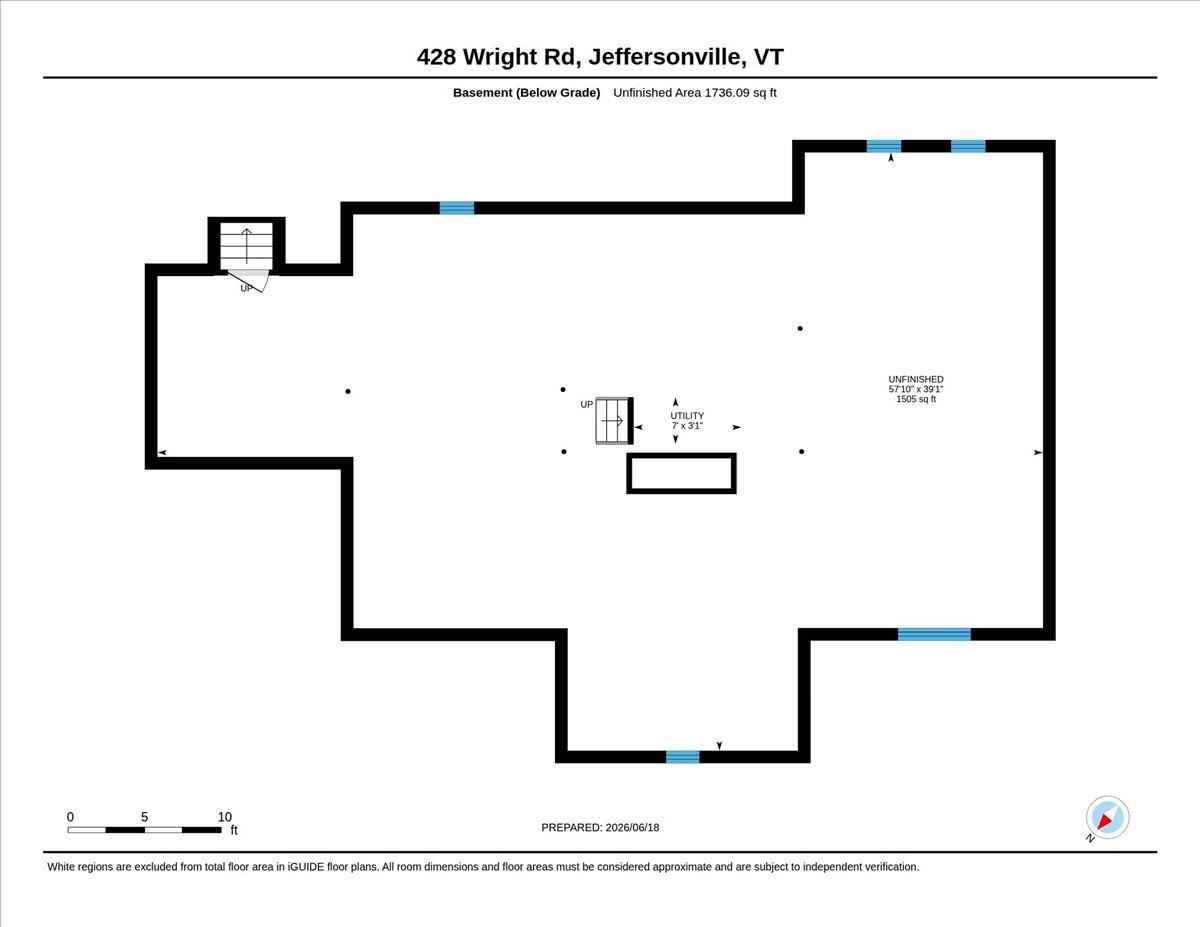
Nestled on 39.6 scenic acres at the end of a quiet dead-end road, this exceptional timber frame home offers privacy, mountain views, and convenient access to some of Vermont's most sought-after destinations. Located just minutes from Smugglers' Notch Resort, this 4-bedroom, 4-bath home combines timeless craftsmanship with comfortable modern living. The picturesque property features open meadow, mature woods, historic stone walls, and a babbling brook that borders one side of the parcel, creating a quintessential Vermont setting rich with wildlife and natural beauty. Inside, redwood flooring spans the main level, where a dramatic living room with soaring ceilings, a stone fireplace, and wood stove serves as the heart of the home. The spacious chef's kitchen is designed for both everyday living and entertaining, featuring a Wolf six-burner range, wet bar sink, generous workspace, and a large walk-in pantry. Each bedroom offers ample storage with double-door closets, while both second-floor bedrooms enjoy the privacy of their own three-quarter baths. An open loft overlooking the living room provides an ideal space for a home office, reading nook, or creative studio. Outdoor living is equally inviting, with a low-maintenance Trex deck and covered front porch with panoramic mountain and valley views. Additional features include an oversized, attached two-car garage with substantial loft storage, a Buderus furnace, and generator-ready 200-amp electrical service. The huge full basement features 9 foot ceilings, daylight windows, and offers excellent potential for future finished living space, from a rec room to home gym. Enjoy spectacular sunsets, peaceful woodland walks, backcountry skiing, and year-round recreation from this ideally located Vermont country property. Conveniently situated approximately 40 minutes to Burlington, 20 minutes to Stowe (summer), & 90 minutes to Montreal, this property offers the perfect balance of seclusion, recreation, and accessibility.

Share Property

Location

428 Wright Road, Cambridge, VT 05464

Status

For Sale
image

Schedule a Showing

I would love to show you this beautiful property. Please select your preferred date and time below. I will be in touch shortly to confirm your appointment.

Schedule a Showing

I would love to show you our beautiful property. Please select your preferred date and time below. I will be in touch shortly to confirm your appointment.

Thank you for your interest in 428 Wright Road, Cambridge, VT 05464. We are reviewing your request and will be in touch shortly!
Karen Cleary

Karen Cleary

TITLE

Realtor® | Luxury Property Specialist

Cambridge

Search homes for sale in Cambridge, VT with Carlson Real Estate Group.

360 Virtual Tour

Take a tour of this property

Property Amenities

Interior
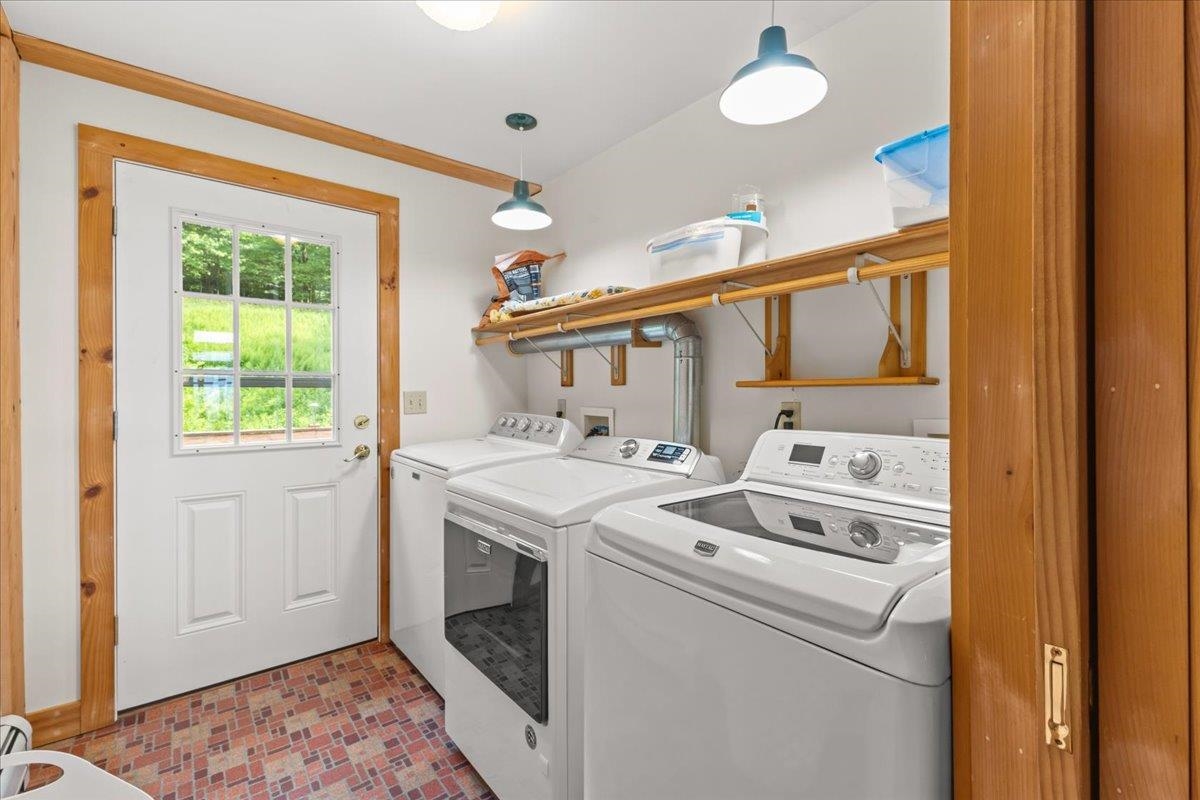
Laundry room 1st Floor Laundry
Fireplace 1 Fireplace
Appliances Gas Cooktop, Dishwasher, Dryer, Range Hood, Wall Oven, Refrigerator, Washer
Flooring Carpet, Vinyl, Wood
Total Bedrooms: 4
Half Bathrooms: 1
Full Bathrooms: 3
Other Interior Features Walk-in Pantry, Vaulted Ceiling, Natural Woodwork, Central Vacuum, Kitchen Island, Wet Bar, Ceiling Fan, Cathedral Ceiling
Area & Lot
Total area 4,728 Sq.Ft.
Lot Area 39.6 Acres
Living area 3,005 Sq.Ft.
MLS® ID 5096446
Year Built 1997
School District Lamoille North
High School Lamoille UHSD #18
Middle School Lamoille Middle School
Elementary School Cambridge Elementary
View Description View,Mountain,Mountain View
Type Residential
Status For Sale
Exterior
Stories 2
Air conditioning Other
Heat type Oil, Baseboard, Wood Stove, Boiler
Garage Space 2.0
Sewer 1000 Gallon, Grey Water, Septic
Lot Features Secluded, Sloping, Wooded, Near Skiing
Roof Architectural Shingle
Finance
Sales Price $975,000
Real Estate Tax $11,516 yearly

Mortgage Calculator

Estimate your monthly mortgage payment, including the principal and interest, property taxes, and HOA. Adjust the values to generate a more accurate rate.

All estimates are provided for informational purposes only. Actual amounts may vary.
$0,000 Your Payment 20 15 65
$0,000 Your Payment

Work With Jeff

If you’re looking for the largest selection of real estate available in our area, you’ve come to the right place and we’re here to help you.
Follow Me On Instagram